
Open Now
5-Star Service
Steel Shed Frames in Queensland: Approvals, Wind Ratings and Design Choices
10 June 2026

A steel shed frame is an engineered set of portals or wall frames, trusses and purlins designed to your shed size, use and site wind rating. Small garden sheds can be exempt from building approval, but most larger sheds need it, and council codes still apply.[39][34] Start with steel shed frames engineered to your class, with engineering, detailing, delivery and a free quote.
TL;DR
Very small garden sheds may not need building approval
Most sheds still need to meet council codes
Wind rating drives frame and connection design
Steel resists termites and rot
Plan openings, cladding and access before ordering
Frametek makes steel shed frames in Brendale for homes and rural properties. Request a free quote, see our shed frame page, read technical specifications, check delivery options and browse FAQs.
Contents
When a shed needs approval
Wind ratings and frame design
Durability and materials
Slabs, footings and sites
Safety and installation
Contracts and payments
Planning the shed you will actually use
Labelled scenario: a rural workshop
Decision checklist
FAQs
Next steps
Recommended reading
References
When a shed needs approval
City of Gold Coast lists a garden shed up to 2.4 metres high, 2.1 metres mean height, 10 square metres and 5 metres long as low risk work without building approval, outside front and waterfront setbacks.[39] Exempt work must still be checked against easements, services, the planning scheme, the QDC and the NCC.[39] Brisbane City Council says sheds are generally accepted development in residential zones without relevant overlays, but must comply with the Dwelling house code.[34] Check locations, design, engineering, compliance and downloads early.

Illustrative concept image, AI generated. Not a Frametek project.
Certifiers manage approvals and inspections where building approval is required.[37] QBCC explains that councils decide what can be built where and certifiers check construction.[38] The QDC runs alongside the NCC.[61] Give your certifier engineering certificates, detailing, specifications, supplier details and manufacturer information.
Wind ratings and frame design
AS 4055 sets classes from N1 to N6 and C1 to C4 using wind region, terrain, topography and shielding.[27] Rural and hilltop sites often have less shielding. NASH publishes non cyclonic and cyclonic span tables.[4] Related standards include AS/NZS 1170 for loads and AS/NZS 4600 for cold formed steel.[2] Discuss shed frames, roof trusses, rolled sections, custom fabrication and wall frames.
Queensland’s State of the Environment report notes eight severe tropical cyclones affected the state between 2020 and April 2024.[51] Queensland Reconstruction Authority guidance promotes resilient design for homes.[31] Large openings such as roller doors change wind pressures, so tell your engineer, detailer, designer, project builder and installer about them.
Durability and materials
TRUECORE steel is termite and borer proof without insecticide and is 100 percent recyclable.[17][16] The NCC housing provisions treat steel as not subject to termite attack.[21] BlueScope classifies marine environments as surf, exposed or calm, which matters for coastal sheds.[19] Ask about benefits, specs, manufacturing, projects and locations.
Decision | Options | Why it matters |
|---|---|---|
Size and height | Exempt garden shed or approved shed [39] | Sets approval path |
Wind class | N1 to N6 or C1 to C4 [27] | Sets member sizes |
Openings | Roller doors, windows, personal doors | Changes wind loads |
Location | Inland, calm, exposed or surf marine [19] | Product suitability |
Use | Storage, workshop, habitable conversions | Code requirements |
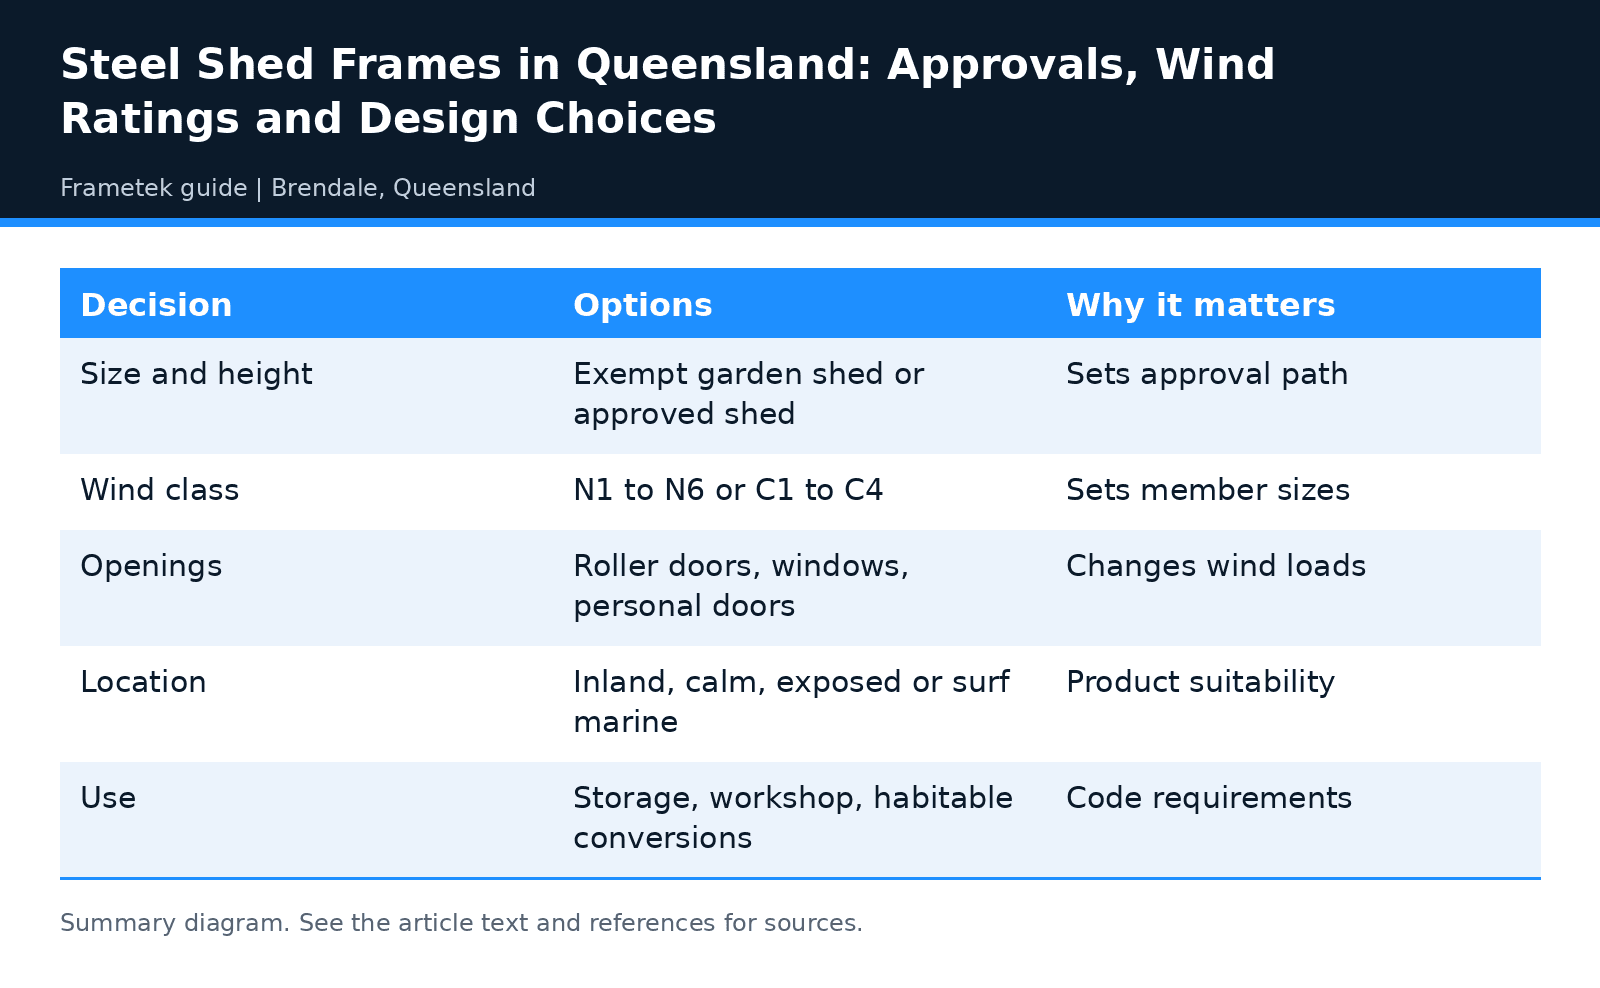
Summary diagram of the table in this section. A text version follows.
Slabs, footings and sites
Concrete slabs can be on ground, suspended or a mix.[46] On sloping sites, YourHome advises minimising excavation and fill.[45] BlueScope recommends a membrane under perimeter bottom plates on slabs for TRUECORE warranty eligibility.[18] Coordinate floor systems, installation, delivery, owner builder support and contact.
Safety and installation
Fall prevention is mandatory for housing work where the fall risk is three metres or more.[52] Roof framing openings raise fall risk during construction.[53] Owner builders take on head contractor duties for projects over $11,000.[10] Plan with our installation process, roof trusses, delivery, manufacturing and about us.
Contracts and payments
Written contracts are required for domestic building work over $3,300.[42] QBCC lists sheds among examples of made to measure off site work in its deposit guidance.[43] Compare pricing, quotes, services, FAQs and suppliers.
Planning the shed you will actually use
Start with how you will use the shed in five or ten years, not just today. A workshop needs room for benches and power, a machinery shed needs clear door heights and spans, and a storage shed may need a mezzanine. Those choices drive the frame design, so list them before you ask for a price. Talk to our shed frames team about design service, engineering, rolled sections and request a free quote with your sizes.
Siting matters as much as size. Check setbacks, drainage and access for delivery trucks before you settle the position, and remember that council or certifier approval may be needed depending on size and location.[34][39] Ask about our delivery locations, steel fabrication, floor systems, roof trusses and FAQs when you plan where the shed will go.
If the shed will hold a vehicle, a caravan or a boat, measure them and allow for door clearance and turning space. If it will be a workspace, think about natural light, ventilation and future insulation. Getting these details right at the start avoids costly changes later. Compare our steel house frames, wall frames, fabrication, owner builder support and contact options to plan the right building.
Before you sign off on the design, ask for a clear list of what is included. Frames, purlins, bracing, fixings, engineering and delivery may be priced separately, and cladding, doors and slabs are often supplied by others. Knowing the split avoids surprises later. Compare our pricing and quotes, steel frame suppliers, steel frame manufacturers, services and industries pages as you finalise the shed.
A well planned steel shed can serve a family, farm or business for many years. Taking time to get the size, siting, approvals and frame design right is what makes that possible. Start with our shed frames page, read about Frametek, see design service, locations and request a free quote when you are ready.
Labelled scenario: a rural workshop
Hypothetical example only: an acreage owner planning a workshop with a large roller door confirms approval with council, asks for a shed quote, gets engineering for the site class, receives detailing, books delivery and follows the install guide.[27]
Decision checklist
Shed size, height and setbacks
Council zoning and overlays
Wind class and exposure
Door and window openings
Slab and footing design
Delivery access
FAQs
Do I need approval for a small shed?
Very small garden sheds may be exempt, but council codes still apply.[39] See shed frames, locations, FAQs, design and contact.
How does wind affect my shed?
Your wind class sets member and connection design.[27] Ask about engineering, detailing, specs, roof trusses and rolled sections.
Are steel sheds termite proof?
Steel is not subject to termite attack under the NCC.[21] Learn about benefits, manufacturing, projects, wall frames and suppliers.
Can you deliver to rural properties?
Ask when quoting. See transportation, installation, pricing, quotes and owner builders.
Can I extend my shed later?
Sometimes, if the original design allows for it, so mention future plans early. See shed frames, engineering, detailing, pricing and about Frametek.
Do you supply shed frames for farms and rural blocks?
Frametek manufactures in Brendale with various delivery options, so check whether your area is covered. See locations, services, industries, request a free quote or contact us.
Next steps
Planning a shed? Frametek in Brendale engineers steel shed frames with roof trusses and wall frames to your wind class. Request a free quote or contact us on (07) 3205 5464.
Recommended reading
Steel Roof Trusses for High Wind Sites: Wind Classes, Tie Downs and Delivery
How to Get an Accurate Steel Frame Quote: What to Send and What to Check
Steel House Frames for Owner Builders in Queensland: What to Know First
References
[2] National Association of Steel-framed Housing (NASH), Codes and Standards. Supports: Related standards. Accessed 28 October 2026.
[4] National Association of Steel-framed Housing (NASH), Shop - National Association of Steel-framed Housing. Supports: NASH span tables. Accessed 28 October 2026.
[10] Queensland Building and Construction Commission, About Owner-building. Supports: Owner builder permit over $11,000 and head contractor role. Accessed 28 October 2026.
[16] BlueScope, TRUECORE® steel. Supports: Recyclable. Accessed 28 October 2026.
[17] BlueScope TRUECORE, Product Advantages for your home. Supports: Termite and borer proof. Accessed 28 October 2026.
[18] BlueScope, Technical Bulletin TB-34: Steel building frames. Supports: Bottom plate membrane. Accessed 28 October 2026.
[19] BlueScope, Technical Bulletin TB-35: Australian salt marine classifications. Supports: Marine classifications. Accessed 28 October 2026.
[21] Australian Building Codes Board, Part 3.4 Termite risk management. Supports: Steel not subject to termite attack. Accessed 28 October 2026.
[27] Housing Industry Association, Wind loads for housing. Supports: AS 4055 classes. Accessed 28 October 2026.
[31] Queensland Reconstruction Authority, Resilient homes building guidance. Supports: QRA resilient guidance. Accessed 28 October 2026.
[34] Brisbane City Council, Building a shed - approvals and requirements. Supports: Brisbane shed approvals. Accessed 28 October 2026.
[37] Business Queensland, Role of building certifiers. Supports: Certifier role. Accessed 28 October 2026.
[38] Queensland Building and Construction Commission, Council or certifier: Who approves what?. Supports: Council and certifier roles. Accessed 28 October 2026.
[39] City of Gold Coast, Do your building works need approval?. Supports: Exempt garden shed limits and checks. Accessed 28 October 2026.
[42] Queensland Building and Construction Commission, Domestic building contracts. Supports: Written contracts. Accessed 28 October 2026.
[43] Queensland Building and Construction Commission, Deposits and progress payments. Supports: Sheds as off site work examples. Accessed 28 October 2026.
[45] YourHome, Australian Government, Choosing and using a site. Supports: Minimise excavation on slopes. Accessed 28 October 2026.
[46] YourHome, Australian Government, Concrete slab floors. Supports: Slab types. Accessed 28 October 2026.
[51] Queensland Government, State of the Environment, Severe weather events (flooding and cyclones). Supports: Eight severe cyclones since 2020. Accessed 28 October 2026.
[52] WorkSafe Queensland, Work at heights. Supports: Fall prevention. Accessed 28 October 2026.
[53] WorkSafe Queensland, Domestic construction - controlling falling risks while working on roof framing. Supports: Roof framing openings. Accessed 28 October 2026.
[61] Business Queensland, Queensland Development Code. Supports: QDC. Accessed 28 October 2026.