
Open Now
5-Star Service
Steel House Frames for Owner Builders in Queensland: What to Know First
14 Jan 2026
Owner builders in Queensland can use steel house frames, but you need the right permit, approvals and a clear plan first. QBCC requires an owner builder permit for work over $11,000, approved before you start.[10] Once approved, order owner builder frame packages with engineering certificates, clear detailing, labelled delivery and installation guidance so your trades and certifier work from the same documents.
TL;DR
Permit required above $11,000 of work
Owner builder course usually required within the last 5 years
No access to the Queensland Home Warranty Scheme
Certifier inspections still apply
Labelled, made to measure frames simplify the frame stage
Frametek works with owner builders across South East Queensland. Send your plans for a free quote, read our owner builder page, see the installation process, check delivery options and browse FAQs.
Contents
The QBCC owner builder permit
Approvals and certification
Why steel suits owner builders
Site safety and handling
Design, energy and code details to settle before ordering
Money, contracts and payments
Planning your order as an owner builder
Labelled scenario: an owner built home
Decision checklist
FAQs
Next steps
Recommended reading
References
The QBCC owner builder permit
QBCC says you need a permit to undertake or supervise residential work valued at more than $11,000 on your land, and you cannot access the Queensland Home Warranty Scheme as an owner builder.[10] Most applicants complete an approved course within the last five years, and some also need asbestos awareness training.[9] Your application needs a recent title search and proof of identity.[8] Build these steps into your project timeline, budget and quote, frame order, design approvals and contact with our team.

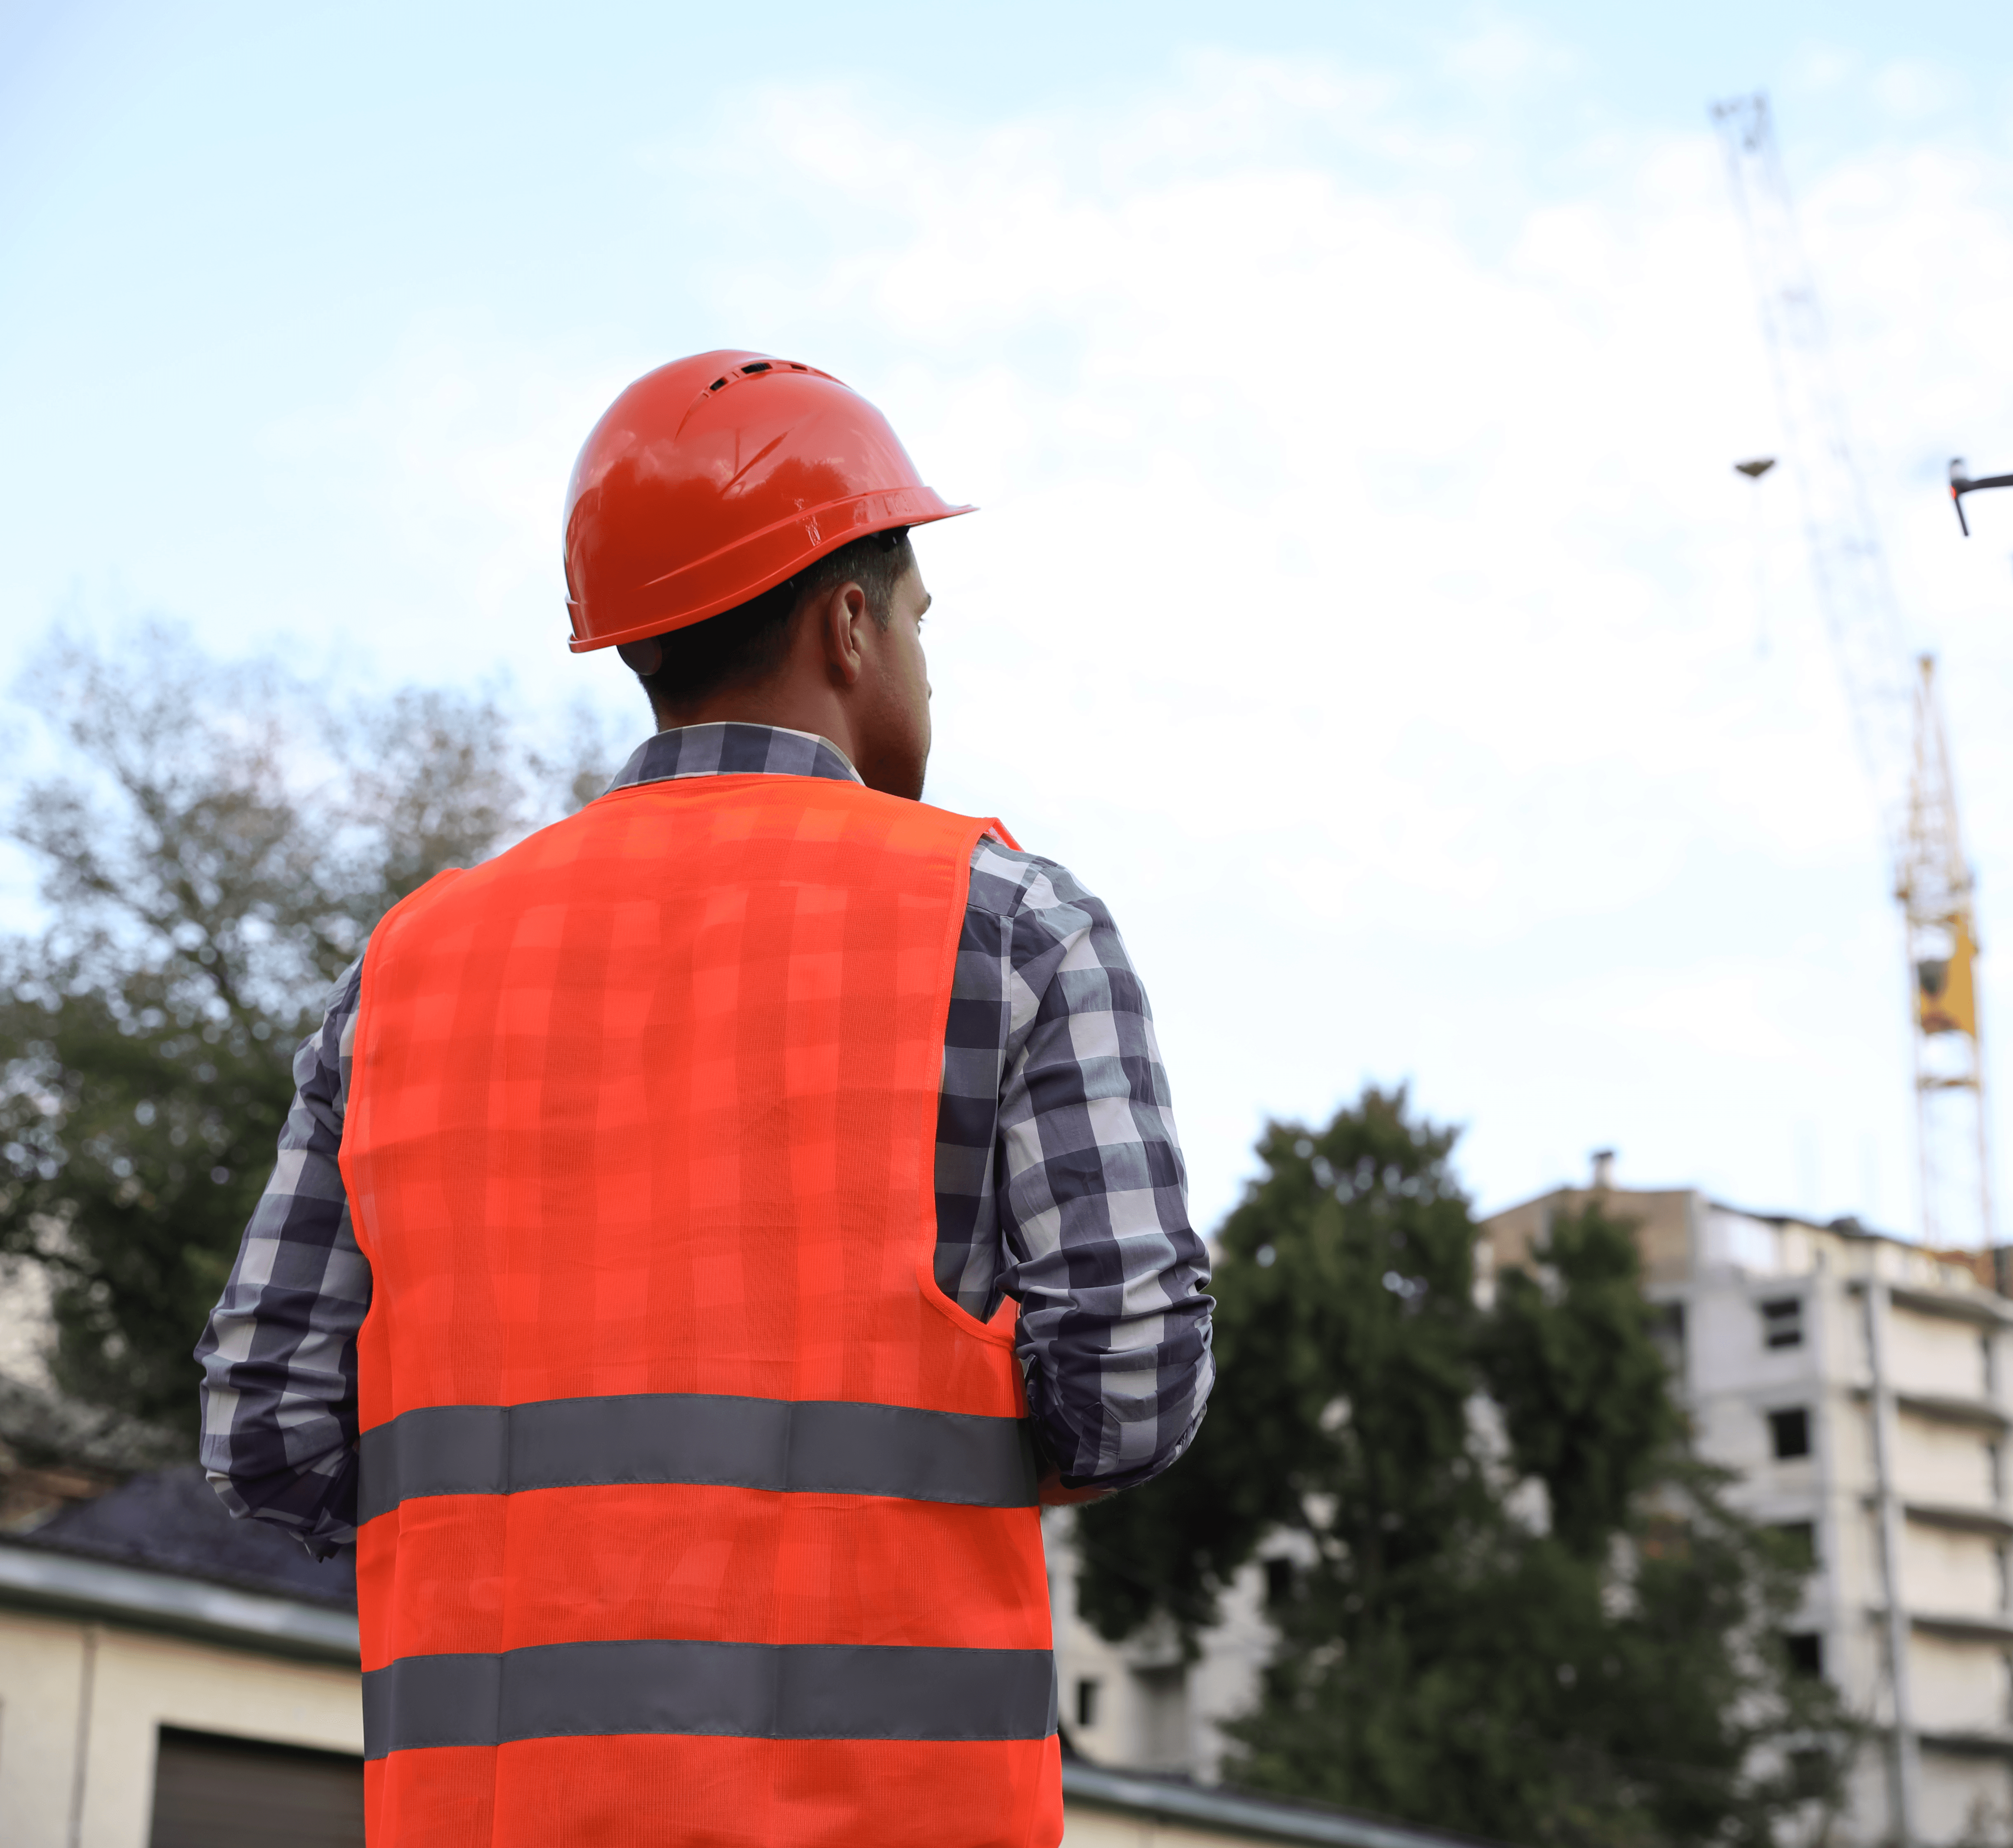
Illustrative concept image, AI generated. Not a Frametek project.
Approvals and certification
Building certifiers manage the approval and inspection process but cannot design or build.[37] QBCC explains that councils deal with what can be built and where, while certifiers inspect stages and issue final approval.[38] Your frame supplier provides engineering, compliance certificates, downloads, technical specifications and detailing for the certifier.
The frame must suit your site wind classification under AS 4055.[27] NASH design solutions cover N1 to N4 and C1 to C2.[4] Ask for the class on your wall frame drawings, truss layouts, floor plans, rolled section details and fabricated beams.
Why steel suits owner builders
Steel frames are light, straight and made to measure. TRUECORE steel won’t shrink, twist or warp and may come with pre punched service holes for follow on trades.[16] It is termite and borer proof without insecticides.[17] Steel is treated as not subject to termite attack in the NCC.[21] This helps on granny flats, sheds, extensions, new homes and benefits of steel.
Site safety and handling
Owner builders take on head contractor duties.[10] WorkSafe Queensland says fall prevention is mandatory for housing work where the fall risk is three metres or more.[52] Roof framing openings create fall risks during construction.[53] Plan safe erection with our installation process, roof trusses, delivery planning, project builder tips and manufacturing quality.

Summary diagram of the table in this section. A text version follows.
Design, energy and code details to settle before ordering
Before you order, make sure the plans your certifier approved are the plans your frame is made from. Brisbane City Council notes that a new house may need planning approval if it is code assessable and always needs building approval.[44] The Queensland Development Code applies alongside the NCC.[61] NASH standards give the recognised design basis for steel framing.[1] Coordinate design service, detailing, engineering, compliance and technical specifications so nothing changes after approval.
Energy rules affect your frame too. Steel always needs an effective thermal break, and break strips often need R0.2 to comply.[11][13] Queensland adopted the NCC 2022 Modern Homes standards with a whole of home energy budget.[49] Factory made frames and trusses are a modern method of construction that YourHome links to shorter timeframes and less waste.[47] Talk through wall frames, roof trusses, floor systems, project builder experience and the benefits of steel.
Protect the frame once it lands. BlueScope recommends a membrane under perimeter bottom plates on slabs for TRUECORE warranty eligibility.[18] Eligible TRUECORE frames may carry a BlueScope warranty of up to 50 years, and you can often apply before construction.[20] Because owner builders sit outside the home warranty scheme, these records matter.[41] Keep your delivery dockets, installation records, supplier details, downloads and contact history together.
Money, contracts and payments
Written contracts are required for domestic building work over $3,300.[42] QBCC caps deposits at 10 percent for $3,301 to $19,999 and 5 percent above $20,000.[43] Progress payments should link to defined stages.[43] Compare itemised pricing, quote inclusions, supplier terms, engineering costs and transport costs.
Step | Who handles it | Source |
|---|---|---|
Owner builder course | You [9] | QBCC |
Permit application | You, before work starts [10] | QBCC |
Building approval | Private certifier or council [37] | Business Queensland |
Frame design and engineering | Frame supplier | Frametek |
Stage inspections | Certifier [38] | QBCC |
Planning your order as an owner builder
Owner builders carry the coordination role a builder would normally hold, so a simple order plan saves stress. Settle the final plans, confirm the engineering and certifier requirements, book trades around the frame delivery date and decide where frames will be stacked on site. Then ask for a supply quote that lists every component. Our owner builder page explains the process, and you can review steel house frames, detailing, delivery locations and request a free quote when your plans are ready.
It also pays to keep a single folder for every document your certifier and insurer may ask for, including approved plans, engineering, frame layouts and delivery dockets. Keeping the paperwork together makes inspections smoother and helps if a question comes up years later. Ask how our engineering, design service, fabrication and frequently asked questions pages can help you prepare, and read about Frametek in Brendale.
Talk to your lender early as well, because construction loans usually release money in stages tied to inspections, and a delayed frame stage can affect the next payment. A realistic timeline that allows for weather, deliveries and trades keeps the project calm and the budget on track. See our project builder page, roof trusses, steel wall frames, pricing and quotes and services pages for what to plan around.
Labelled scenario: an owner built home
Hypothetical example only: an owner builder with an approved permit sends plans for a steel frame quote. They confirm the wind class, receive detailing and engineering, schedule delivery and follow the installation guide before the frame inspection.[38]
Decision checklist
Owner builder course certificate
Permit approved before work
Building approval and certifier engaged
Wind class confirmed
Frame drawings and engineering
Delivery access and unloading plan
Fall protection plan
FAQs
Do I need a permit to owner build a steel framed home?
Yes, for work over $11,000 you need a QBCC permit before starting.[10] See our owner builder guide, pricing, free quote, FAQs and contact page.
Can I get home warranty insurance as an owner builder?
No. Owner builders cannot access the Queensland Home Warranty Scheme.[10] Keep good records from your frame supplier, engineering, compliance, downloads and specifications.
Do I need a course?
Most people complete an approved owner builder course in the last five years unless exempt.[9] Meanwhile plan wall frames, roof trusses, floor systems, design and installation.
Can Frametek deliver to my site?
We offer delivery across South East Queensland; ask about access when quoting. See transportation, locations, manufacturing, projects and about us.
Can an owner builder install steel frames themselves?
Many owner builders hire a carpenter or frame installer, and anyone working at height must follow WorkSafe Queensland fall prevention rules.[52] Read our owner builder guide, see wall frames and roof trusses, check services and contact us to talk through your plan.
Next steps
Owner building with steel? Frametek in Brendale can price your frame package with engineering and labelled packs. Request a free quote or contact us on (07) 3205 5464.
Recommended reading
Granny Flat Steel Frames in Brisbane: Approvals, Design and Delivery
How to Get an Accurate Steel Frame Quote: What to Send and What to Check
Steel Frames for Home Extensions and Renovations: Planning, Approvals and Fit
References
[1] National Association of Steel-framed Housing (NASH), Nash Standards. Supports: NASH standards deemed to satisfy. Accessed 28 October 2026.
[4] National Association of Steel-framed Housing (NASH), Shop - National Association of Steel-framed Housing. Supports: NASH design solutions N1 to N4 and C1 to C2. Accessed 28 October 2026.
[8] Queensland Building and Construction Commission, Apply for an Owner-builder permit. Supports: Permit application documents. Accessed 28 October 2026.
[9] Queensland Building and Construction Commission, Required courses for Owner-builders. Supports: Owner builder course within last 5 years; asbestos awareness. Accessed 28 October 2026.
[10] Queensland Building and Construction Commission, About Owner-building. Supports: Permit over $11,000; no home warranty; head contractor role. Accessed 28 October 2026.
[11] YourHome, Australian Government, Lightweight framing. Supports: Steel needs a thermal break. Accessed 28 October 2026.
[13] YourHome, Australian Government, Condensation. Supports: Thermal break strips R0.2. Accessed 28 October 2026.
[16] BlueScope, TRUECORE® steel. Supports: TRUECORE stability and pre punched service holes. Accessed 28 October 2026.
[17] BlueScope TRUECORE, Product Advantages for your home. Supports: Termite and borer proof. Accessed 28 October 2026.
[18] BlueScope, Technical Bulletin TB-34: Steel building frames. Supports: Bottom plate membrane for warranty eligibility. Accessed 28 October 2026.
[20] BlueScope TRUECORE, Warranty details for Professionals. Supports: TRUECORE warranty up to 50 years and pre approval. Accessed 28 October 2026.
[21] Australian Building Codes Board, Part 3.4 Termite risk management. Supports: Steel not subject to termite attack. Accessed 28 October 2026.
[27] Housing Industry Association, Wind loads for housing. Supports: AS 4055 wind classification. Accessed 28 October 2026.
[37] Business Queensland, Role of building certifiers. Supports: Certifier role. Accessed 28 October 2026.
[38] Queensland Building and Construction Commission, Council or certifier: Who approves what?. Supports: Council versus certifier responsibilities. Accessed 28 October 2026.
[41] Queensland Building and Construction Commission, What is home warranty insurance. Supports: Queensland Home Warranty Scheme coverage and limits. Accessed 28 October 2026.
[42] Queensland Building and Construction Commission, Domestic building contracts. Supports: Written contract over $3,300. Accessed 28 October 2026.
[43] Queensland Building and Construction Commission, Deposits and progress payments. Supports: Deposit caps and progress payments. Accessed 28 October 2026.
[44] Brisbane City Council, Building a new house - approvals and requirements. Supports: Brisbane new house approvals. Accessed 28 October 2026.
[47] YourHome, Australian Government, Construction systems. Supports: Prefabricated components reduce timeframes and waste. Accessed 28 October 2026.
[49] Queensland Department of Housing and Public Works, Modern Homes standards. Supports: Modern Homes standards. Accessed 28 October 2026.
[52] WorkSafe Queensland, Work at heights. Supports: Fall prevention mandatory at three metres for housing. Accessed 28 October 2026.
[53] WorkSafe Queensland, Domestic construction - controlling falling risks while working on roof framing. Supports: Roof framing openings create fall risk. Accessed 28 October 2026.
[61] Business Queensland, Queensland Development Code. Supports: QDC parallel to NCC. Accessed 28 October 2026.