
Open Now
5-Star Service
Steel House Frames in Queensland: The Complete Guide
12 Nov 2025

A steel house frame is a set of cold formed steel wall frames, engineered steel roof trusses and often a steel floor system that is designed for your site, made in a factory and delivered ready to stand. In Queensland the frame must suit your wind classification and meet the National Construction Code, which recognises NASH standards as deemed to satisfy solutions.[1] The right choice depends on your plans, site and budget, so start with a detailed frame quote and a clear engineering and certification pathway.
TL;DR
Factory made frames designed to your plans and site wind rating
NASH standards as the recognised design basis under the NCC
Termite and borer proof steel, with Queensland termite rules still checked by your certifier
Thermal breaks required for compliant energy performance
Clear drawings, labelled packs and an itemised quote before you commit
If you already have plans, Frametek can price your complete steel frame package from our Brendale factory and explain what is included. Send your drawings through our free quote request, check how we handle design and detailing, see our delivery options across South East Queensland and read our steel framing FAQs before you call.
Contents
What a steel house frame includes
How steel frames are designed and certified
Durability, termites and coastal sites
Energy efficiency and thermal bridging
Cost drivers and how to compare quotes
Labelled scenario: a hypothetical Brisbane build
Decision checklist
FAQs
Next steps
Recommended reading
References
What a steel house frame includes
A typical package combines load bearing wall frames, roof trusses made to your roof pitch and, where the design calls for it, a suspended floor system. Frames are commonly made from light gauge steel such as TRUECORE, which BlueScope supplies in G450, G500 and G550 structural grades to Australian Standards AS 1397.[16] The Australian Steel Institute notes that higher strength G550 steel allows thinner and lighter members.[7] Ask how your supplier handles rolled sections for longer spans and custom steel fabrication for beams and posts.
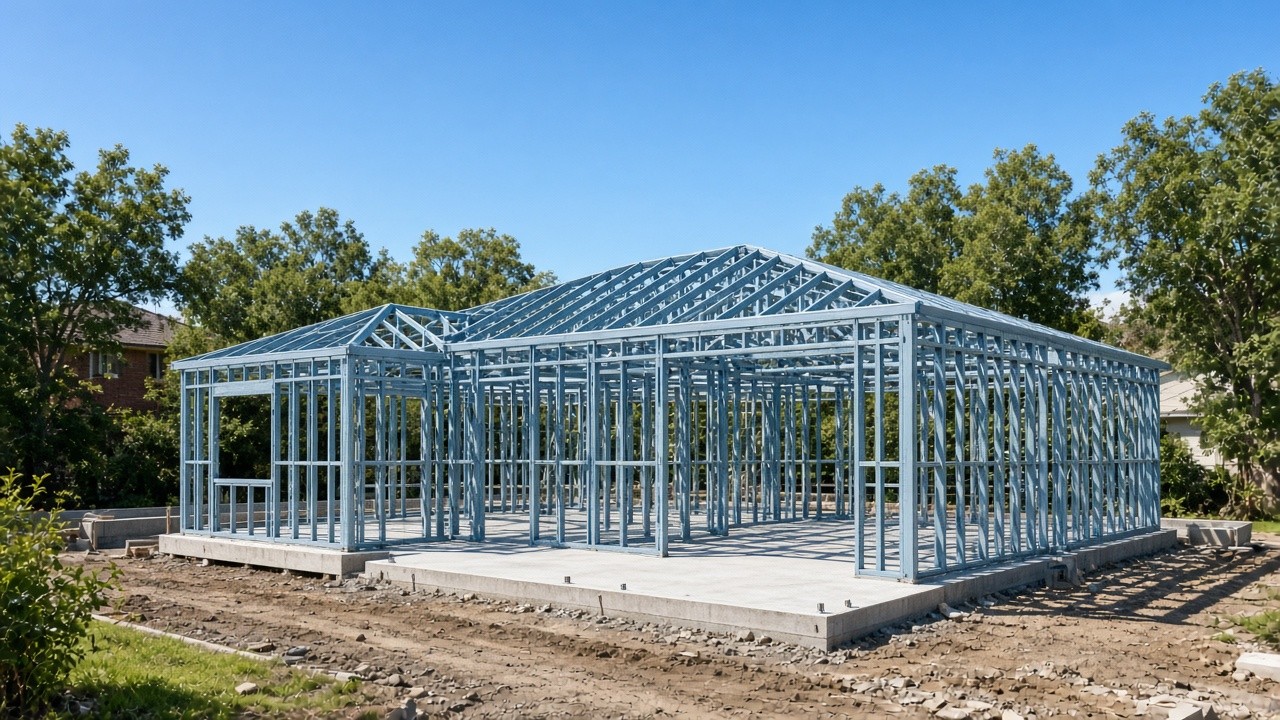
Illustrative concept image, AI generated. Not a Frametek project.
How steel frames are designed and certified
Design starts with your site wind classification. HIA explains that AS 4055 sets classes from N1 to N6 and C1 to C4 based on wind region, terrain, topography and shielding.[27] NASH publishes non cyclonic span tables for N1 to N4 and cyclonic tables for C1 to C2.[4] The framing standards sit alongside AS/NZS 4600 for cold formed steel and the AS/NZS 1170 loading series.[2] A good supplier coordinates frame engineering, shop detailing, compliance certificates, technical specifications and manufacturing capability so your certifier sees one consistent set of documents.
Queensland adds its own layer through the Queensland Development Code, which operates in parallel with the National Construction Code.[61] Building certifiers manage the approval and inspection process but must not design or carry out the work.[37] In practice your builder or project manager engages the certifier, the frame supplier supplies engineering documentation, and installation guidance keeps the erected frame matching the approved plans, with project builder support and industry specific advice available where needed.
Durability, termites and coastal sites
Steel cannot be eaten by termites. The NCC housing provisions list steel among materials considered not subject to termite attack, and only susceptible elements then need a termite management system.[21] Queensland has its own NCC variation for termite management measures, so confirm the final approach with your certifier.[22] TRUECORE steel is promoted as 100 percent termite and borer proof without insecticide treatment.[17] These points feed into the benefits of steel framing, granny flat frame choices, shed frame durability, renovation and addition framing and insurance rebuild work.
Coastal exposure matters too. BlueScope classifies marine environments as surf, exposed or calm to guide product selection.[19] Its framing bulletin recommends an impermeable membrane under perimeter bottom plates on slabs to protect against ground moisture, a step it ties to warranty eligibility rather than NCC compliance.[18] Raise these details early with your steel frame suppliers, check frame specifications, ask for detailing that shows membranes and fixings, review our completed projects and confirm Brisbane locations we service.
Energy efficiency and thermal bridging
Steel conducts heat far better than timber, so YourHome advises that steel always needs an effective thermal break.[11] Thermal bridges reduce insulation performance and can lead to condensation, and breaks such as battens or spacers between frame and cladding help.[12] YourHome notes thermal break strips often need at least R0.2 to comply with the NCC.[13] The ABCB says the NCC 2022 provisions aim for metal framed elements to perform at 90 to 95 percent of timber framed equivalents.[15] Plan this with your wall frame design, roof truss layout, design service, project builder and developer projects.
Queensland adopted the NCC 2022 Modern Homes standards, which strengthened energy efficiency and introduced a whole of home energy budget alongside minimum accessibility requirements.[49] YourHome also recommends weighing embodied energy against operational energy when choosing materials.[55] Steel framing from TRUECORE is described by BlueScope as 100 percent recyclable.[16] Talk to your energy assessor and our team about framing for new homes, owner builder projects, pricing and quotes, how we manufacture and about Frametek.
Cost drivers and how to compare quotes
Frame pricing depends on floor area, roof complexity, wind class, spans, openings and delivery distance, so any figure without plans is a guess. Compare like for like by checking what each itemised frame quote includes, whether engineering certification is priced, how delivery and unloading works, what detailing drawings you receive and whether installation support is offered.
Cost driver | Why it matters | What to ask |
|---|---|---|
Wind classification | Higher classes need stronger members and connections [27] | Which class was used |
Roof form and spans | Complex roofs add trusses and girders | Truss layout drawing |
Floor system | Suspended floors add bearers and joists | Floor framing plan |
Coastal exposure | Product suitability and warranty conditions [19] | Marine classification used |
Delivery | Distance and site access affect cost | Delivery inclusions |
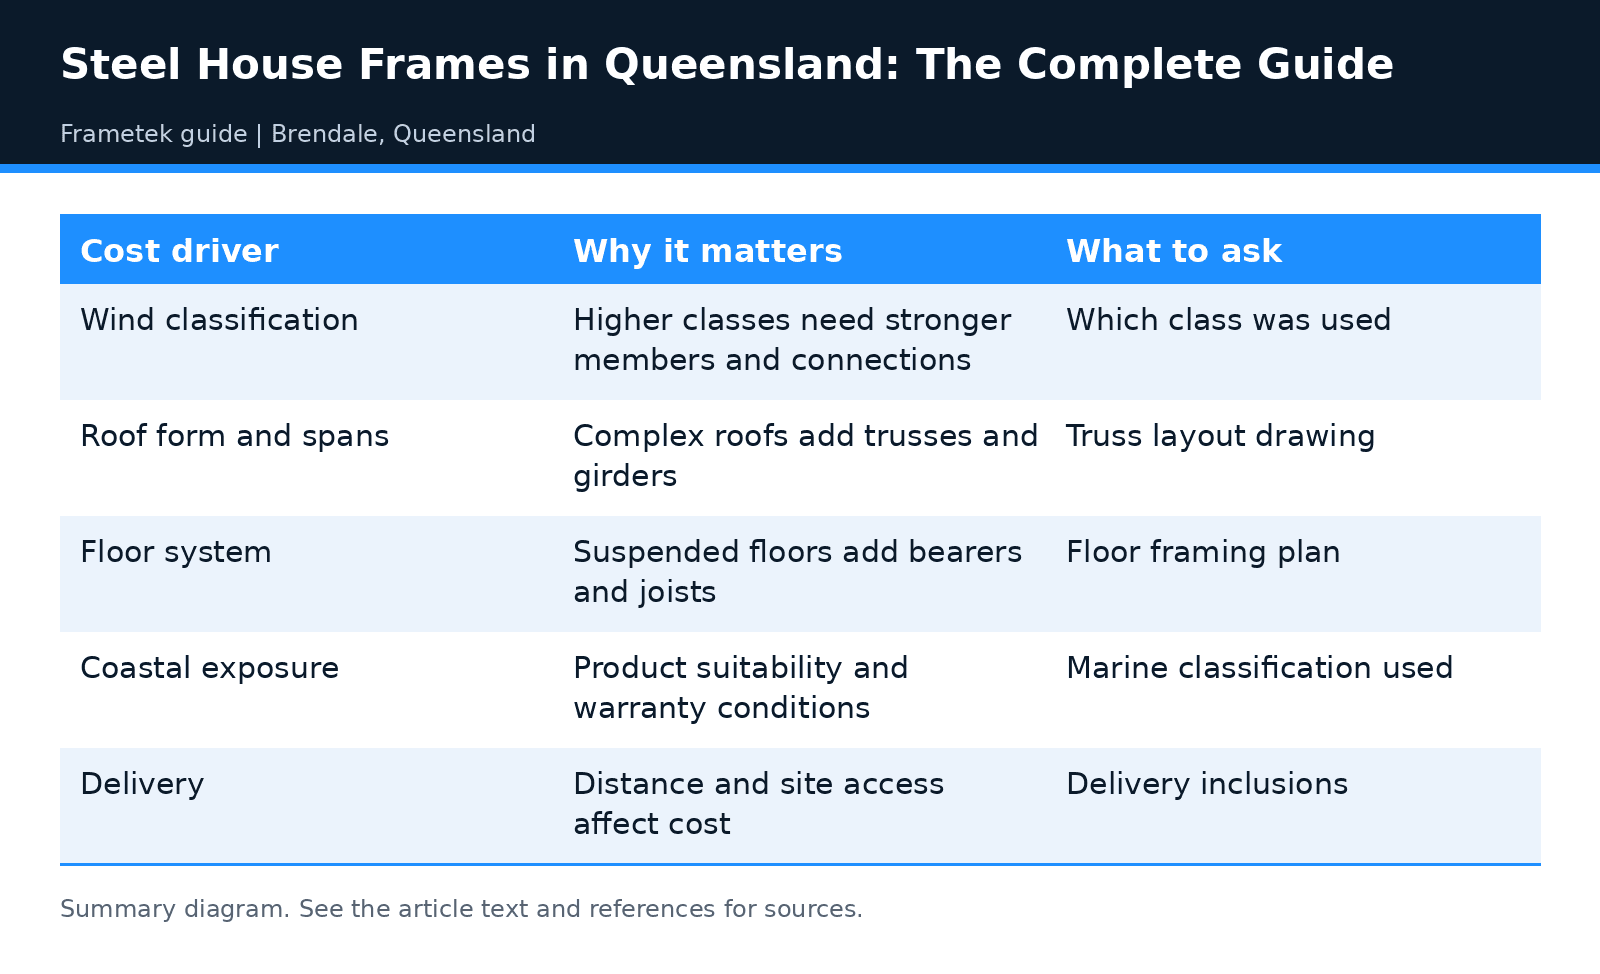
Summary diagram of the table in this section. A text version follows.
Contracts matter as much as price. QBCC requires a written contract for domestic building work over $3,300, and residential work over that value generally needs Queensland Home Warranty Scheme cover.[42][40] QBCC also caps deposits, with a 5 percent maximum for most contracts over $20,000.[43] Ask your builder how frame supply fits the payment schedule, then review free quote options, our services, contact details and common questions.
Labelled scenario: a hypothetical Brisbane build
Hypothetical example only: a family plans a single storey home on a suburban Brisbane block rated N2. Their builder sends plans for a steel frame quote, the supplier confirms the class, issues wall and truss detailing, provides engineering certificates, books delivery to site and supplies installation guidance. The certifier inspects the frame stage against the approved plans.[37]
Decision checklist
Approved or near final plans
Site address and wind classification
Roof cladding and ceiling lining type
Floor type: slab or suspended
Coastal distance and exposure
Energy assessment and thermal break detail
Delivery access and crane needs
Contract type, deposit and warranty cover
FAQs
Are steel house frames approved under the NCC?
Yes. NASH standards for residential and low rise steel framing are referenced in the NCC as deemed to satisfy solutions.[1] Your frame engineering and compliance documents should state the standard used, and our technical specifications, downloads and FAQ page explain what we supply.
Do steel frames still need termite protection in Queensland?
Steel framing is not subject to termite attack under the NCC housing provisions, yet Queensland has its own termite variation.[21][22] Ask your certifier, then plan wall frames, floor systems, roof trusses, granny flat frames and shed frames accordingly.
Will a steel frame make my home hotter or colder?
Not if thermal breaks and insulation are detailed correctly.[11][13] Coordinate your energy rating with our design service, detailing team, project builder support, owner builder advice and renovation framing before ordering.
How long does a steel frame take to make?
Lead times vary with workload, design approval and complexity, so ask for a date with your quote. Our quote process, manufacturing capabilities, delivery options, installation process and contact page explain the steps.
Next steps
Ready to price your frame? Send your plans to Frametek in Brendale for an itemised steel frame quote. We supply wall frames, roof trusses, floor systems and granny flat kits across South East Queensland. Call (07) 3205 5464 or email sales@frametek.com.au.
Recommended reading
Steel vs Timber Framing in Queensland: Cost, Durability and Build Time
Steel House Frames for Owner Builders in Queensland: What to Know First
Steel Roof Trusses for High Wind Sites: Wind Classes, Tie Downs and Delivery
Seasonal Maintenance Checklist for Steel Framed Homes in South East Queensland
References
[1] National Association of Steel-framed Housing (NASH), Nash Standards. Supports: NASH standards are referenced in the NCC as deemed to satisfy solutions. Accessed 28 October 2026.
[2] National Association of Steel-framed Housing (NASH), Codes and Standards. Supports: Related standards include AS 4055, AS/NZS 4600 and AS/NZS 1170. Accessed 28 October 2026.
[4] National Association of Steel-framed Housing (NASH), Shop - National Association of Steel-framed Housing. Supports: NASH span tables cover N1 to N4 and C1 to C2. Accessed 28 October 2026.
[7] Australian Steel Institute, Australian Steel Institute - Steel for Residential Construction. Supports: G550 steel allows thinner, lighter members. Accessed 28 October 2026.
[11] YourHome, Australian Government, Lightweight framing. Supports: Steel always requires an effective thermal break. Accessed 28 October 2026.
[12] YourHome, Australian Government, Insulation. Supports: Thermal bridges reduce insulation effectiveness; breaks between frame and cladding help. Accessed 28 October 2026.
[13] YourHome, Australian Government, Condensation. Supports: Thermal break strips often need at least R0.2 under the NCC. Accessed 28 October 2026.
[15] Australian Building Codes Board, Thermal bridging in residential buildings. Supports: NCC 2022 aims for metal framed elements to reach 90 to 95 percent of timber framed performance. Accessed 28 October 2026.
[16] BlueScope, TRUECORE® steel. Supports: TRUECORE grades G450 to G550, AS 1397, 100 percent recyclable. Accessed 28 October 2026.
[17] BlueScope TRUECORE, Product Advantages for your home. Supports: TRUECORE is termite and borer proof without insecticide. Accessed 28 October 2026.
[18] BlueScope, Technical Bulletin TB-34: Steel building frames. Supports: Membrane under perimeter bottom plates for warranty eligibility. Accessed 28 October 2026.
[19] BlueScope, Technical Bulletin TB-35: Australian salt marine classifications. Supports: Marine environments classified as surf, exposed or calm. Accessed 28 October 2026.
[21] Australian Building Codes Board, Part 3.4 Termite risk management. Supports: Steel is considered not subject to termite attack. Accessed 28 October 2026.
[22] Australian Building Codes Board, QLD Part H1 Structure. Supports: Queensland termite management variation in the NCC. Accessed 28 October 2026.
[27] Housing Industry Association, Wind loads for housing. Supports: AS 4055 wind classes N1 to N6 and C1 to C4. Accessed 28 October 2026.
[37] Business Queensland, Role of building certifiers. Supports: Certifiers manage approvals and inspections and must not design or build. Accessed 28 October 2026.
[40] Queensland Building and Construction Commission, What work requires insurance. Supports: Home warranty cover for residential work over $3,300. Accessed 28 October 2026.
[42] Queensland Building and Construction Commission, Domestic building contracts. Supports: Written contract requirements for domestic building work over $3,300. Accessed 28 October 2026.
[43] Queensland Building and Construction Commission, Deposits and progress payments. Supports: Maximum deposit of 5 percent for contracts over $20,000. Accessed 28 October 2026.
[49] Queensland Department of Housing and Public Works, Modern Homes standards. Supports: NCC 2022 Modern Homes standards and whole of home energy budget. Accessed 28 October 2026.
[55] YourHome, Australian Government, Embodied energy. Supports: Balance embodied and operational energy. Accessed 28 October 2026.
[61] Business Queensland, Queensland Development Code. Supports: The QDC operates in parallel with the NCC. Accessed 28 October 2026.