
Open Now
5-Star Service
Prefabricated Steel Frames for Builders: Program, Accuracy and Site Efficiency
13 May 2026

Prefabricated steel frames help builders by moving frame making into a factory, so walls and trusses arrive cut, labelled and ready to stand. YourHome lists factory made wall frames and roof trusses among modern methods that can shorten timeframes and cut waste.[47] For builders, the gains come from project builder supply, accurate detailing, certified engineering, reliable delivery and clear installation guidance.
TL;DR
Factory made frames are a recognised modern method of construction
Straight, stable steel reduces callbacks from movement
One set of documents for the certifier
Delivery sequencing supports the program
Safety planning still sits with the builder
Frametek supplies builders across South East Queensland from Brendale. See our project builder page, request a free quote, read about manufacturing capabilities, check developer supply and browse projects.
Contents
Where prefabrication saves time
Accuracy and fewer callbacks
Documents your certifier needs
Delivery, sequencing and safety
Market context
Contracts and payments
How builders get the most from prefabricated frames
Labelled scenario: a builder on a tight program
Decision checklist
FAQs
Next steps
Recommended reading
References
Where prefabrication saves time
YourHome says modern methods of construction can improve efficiency, decrease timeframes and costs, and reduce waste, naming roof trusses and wall frames as examples.[47] Steel framing also suits veneer construction, which can take bricklaying off the critical path.[7] Plan wall frames, roof trusses, floor systems, rolled sections and fabrication as one package.

Illustrative concept image, AI generated. Not a Frametek project.
Accuracy and fewer callbacks
BlueScope says TRUECORE steel won’t shrink, twist or warp, reducing sticking windows, jammed doors and wavy roof lines.[16] Pre punched service holes can help follow on trades.[16] The ASI notes higher strength G550 steel allows lighter members.[7] Ask about precision detailing, manufacturing, specifications, steel frame manufacturers and the benefits of steel.
Termite risk is reduced too. The NCC housing provisions treat steel as not subject to termite attack.[21] TRUECORE is termite and borer proof without insecticides.[17] Queensland has its own termite variation for certifiers to apply.[22] That matters for insurance rebuilds, renovations and additions, granny flats, sheds and developer housing.
Documents your certifier needs
NASH standards are the NCC’s deemed to satisfy path for steel framing.[1] Supporting standards include AS 4055, AS/NZS 4600 and AS/NZS 1170.[2] Certifiers manage approvals and inspections and must not design or build.[37] Supply engineering, compliance certificates, downloads, design documents and technical data in one set.
Thermal bridging is now part of compliance. NCC 2022 aims for metal framed elements to reach 90 to 95 percent of timber framed performance.[15] Steel always needs an effective thermal break.[11] Queensland adopted the Modern Homes standards.[49] Coordinate wall frames, roof trusses, detailing, design and project schedules.
Delivery, sequencing and safety
Fall prevention is mandatory on housing work with a fall risk of three metres or more.[52] Openings in roof framing raise fall risk during construction.[53] WorkSafe notes sprains and strains from hazardous manual tasks are the most common workplace injury, so plan lifting.[70] Plan delivery timing, installation, locations, manufacturing schedule and contact with our team.
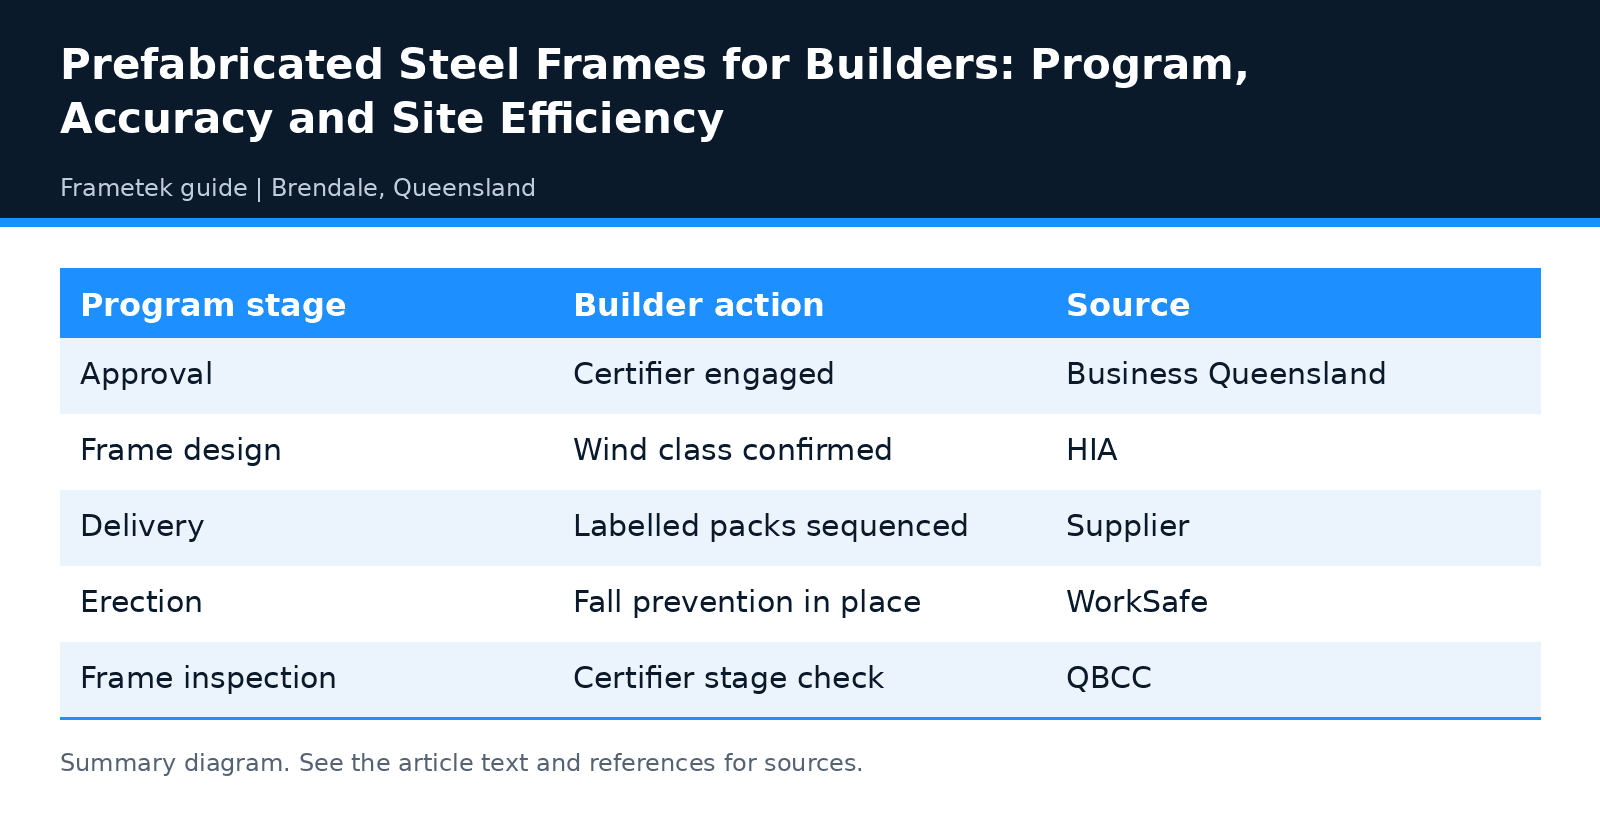
Summary diagram of the table in this section. A text version follows.
Program stage | Builder action | Source |
|---|---|---|
Approval | Certifier engaged [37] | Business Queensland |
Frame design | Wind class confirmed [27] | HIA |
Delivery | Labelled packs sequenced | Supplier |
Erection | Fall prevention in place [52] | WorkSafe |
Frame inspection | Certifier stage check [38] | QBCC |
Market context
The ABS reported that seasonally adjusted private sector house approvals rose 3.7 percent in August 2026.[72] Queensland was affected by eight severe tropical cyclones between 2020 and April 2024, a reminder that wind design matters.[51] Discuss developer pipelines, project builders, pricing, suppliers and industries we serve.
Contracts and payments
Written contracts are needed for domestic work over $3,300 and home warranty cover applies to most residential work over that value.[42][40] QBCC caps deposits at 5 percent for most contracts over $20,000.[43] Align pricing, quotes, services, FAQs and about us.
How builders get the most from prefabricated frames
Prefabrication works best when the builder treats the frame as part of the program from day one. Share final plans early, agree a delivery sequence that matches slab and crane availability, and nominate one contact to approve frame layouts. Prefabricated components can shorten construction timeframes when the process is planned.[47] Our project builder page explains how we work, alongside detailing, engineering, fabrication and a free quote for your next job.
Clear layouts also reduce questions on site. Numbered frames, labelled trusses and drawings that match the delivery make it easier for crews to stand the frame in the right order. That saves time on the frame stage and helps inspections run smoothly because the certifier can match the frame to the documents.[37] Ask how our steel wall frames, roof trusses, floor systems, design service and steel house frames are documented.
Repeat designs bring further gains. Builders with standard plans can reuse engineering and layouts across sites, and changes are easier to track when every version is documented. That consistency suits volume builders, developers and insurance builders who need predictable timing. Read about our work with developers, insurance builders, renovation builders, see the industries we support and contact Frametek to discuss supply across multiple sites.
Lastly, keep communication simple during busy periods. Confirm delivery windows a few days ahead, check that the site is clear for unloading and report any damage or shortages straight away so they can be fixed quickly. Manual handling of long members needs planning too.[70] Our locations page shows where we deliver, and our services, steel frame manufacturers, steel frame suppliers and FAQs pages cover the rest.
Measuring results helps too. Track how long the frame stage takes, how many site queries come up and how many callbacks follow handover, then compare jobs over time. That evidence shows where prefabrication is saving money and where the process can improve. Share the findings with our project builder team, detailing, roof trusses, pricing and quotes and steel house frames staff.
When you are ready to try prefabricated steel on your next job, start with one project and a clear brief. Send plans, a delivery address and your program, and ask for a quote that lists engineering, detailing and delivery. Request a free quote, read about Frametek, see wall frames, floor systems and design service support to begin.
Labelled scenario: a builder on a tight program
Hypothetical example only: a builder running several homes orders wall frames and trusses together, receives detailing and engineering, and books staged deliveries so each slab is ready before frames arrive.[47]
Decision checklist
Approved plans and wind class
Single document set for the certifier
Thermal break detail
Delivery sequence and access
Fall prevention plan
Contract and deposit terms
FAQs
Do prefabricated steel frames speed up builds?
Factory made frames and trusses are a modern method YourHome links to shorter timeframes.[47] See project builders, manufacturing, delivery, installation and FAQs.
Will steel frames pass certification?
NASH standards are deemed to satisfy under the NCC.[1] Supply engineering, compliance, downloads, specs and detailing.
Do steel frames reduce callbacks?
Steel that won’t shrink, twist or warp helps.[16] Learn more about benefits, wall frames, roof trusses, floor systems and manufacturers.
Can you supply multiple sites?
Ask us about volume and staged delivery. See developers, locations, pricing, quotes and contact.
Can prefabricated frames be changed once they arrive?
Small site adjustments are sometimes possible, but structural changes should go back to the engineer first. See engineering, detailing, fabrication, services and contact us.
Next steps
Builders, talk to Frametek in Brendale about project builder supply of wall frames, roof trusses and floor systems. Request a free quote on (07) 3205 5464.
Recommended reading
Steel vs Timber Framing in Queensland: Cost, Durability and Build Time
How to Get an Accurate Steel Frame Quote: What to Send and What to Check
Steel Roof Trusses for High Wind Sites: Wind Classes, Tie Downs and Delivery
References
[1] National Association of Steel-framed Housing (NASH), Nash Standards. Supports: NASH deemed to satisfy. Accessed 28 October 2026.
[2] National Association of Steel-framed Housing (NASH), Codes and Standards. Supports: Supporting standards. Accessed 28 October 2026.
[7] Australian Steel Institute, Australian Steel Institute - Steel for Residential Construction. Supports: Veneer construction and G550. Accessed 28 October 2026.
[11] YourHome, Australian Government, Lightweight framing. Supports: Thermal break. Accessed 28 October 2026.
[15] Australian Building Codes Board, Thermal bridging in residential buildings. Supports: 90 to 95 percent target. Accessed 28 October 2026.
[16] BlueScope, TRUECORE® steel. Supports: Stability and pre punched holes. Accessed 28 October 2026.
[17] BlueScope TRUECORE, Product Advantages for your home. Supports: Termite and borer proof. Accessed 28 October 2026.
[21] Australian Building Codes Board, Part 3.4 Termite risk management. Supports: Steel not subject to termite attack. Accessed 28 October 2026.
[22] Australian Building Codes Board, QLD Part H1 Structure. Supports: Queensland termite variation. Accessed 28 October 2026.
[27] Housing Industry Association, Wind loads for housing. Supports: Wind classes. Accessed 28 October 2026.
[37] Business Queensland, Role of building certifiers. Supports: Certifier role. Accessed 28 October 2026.
[38] Queensland Building and Construction Commission, Council or certifier: Who approves what?. Supports: Certifier inspections. Accessed 28 October 2026.
[40] Queensland Building and Construction Commission, What work requires insurance. Supports: Home warranty. Accessed 28 October 2026.
[42] Queensland Building and Construction Commission, Domestic building contracts. Supports: Written contracts. Accessed 28 October 2026.
[43] Queensland Building and Construction Commission, Deposits and progress payments. Supports: Deposits. Accessed 28 October 2026.
[47] YourHome, Australian Government, Construction systems. Supports: Modern methods reduce time and waste. Accessed 28 October 2026.
[49] Queensland Department of Housing and Public Works, Modern Homes standards. Supports: Modern Homes. Accessed 28 October 2026.
[51] Queensland Government, State of the Environment, Severe weather events (flooding and cyclones). Supports: Cyclones since 2020. Accessed 28 October 2026.
[52] WorkSafe Queensland, Work at heights. Supports: Fall prevention. Accessed 28 October 2026.
[53] WorkSafe Queensland, Domestic construction - controlling falling risks while working on roof framing. Supports: Roof framing openings. Accessed 28 October 2026.
[70] WorkSafe Queensland, Hazardous manual tasks. Supports: Sprains and strains, mostly from hazardous manual tasks, are the most common workplace injury. Accessed 28 October 2026.
[72] Australian Bureau of Statistics, Building Approvals, Australia, August 2026. Supports: ABS house approvals August 2026. Accessed 28 October 2026.