Open Now
5-Star Service
Steel Framing in Bushfire Prone Areas: BAL Ratings Explained for Queensland
12 Aug 2026

In a Queensland bushfire prone area, your Bushfire Attack Level sets the construction requirements, and steel framing is one non combustible part of a resilient design. The Queensland Reconstruction Authority explains BAL categorises likely radiant heat and flame exposure, starting at BAL 12.5.[28] TRUECORE steel won’t catch fire.[16] Plan steel house frames with engineering, design, compliance and a free quote.
TL;DR
Councils declare bushfire prone areas
BAL ratings set construction levels
The NCC requires designs that reduce ignition risk
Steel framing is non combustible but the whole envelope matters
NASH publishes a steel bushfire standard
Frametek supplies steel frames for homes across South East Queensland, including bushfire prone areas. Request a free quote, see steel frames, read compliance certifications, check technical specifications and browse FAQs.
Contents
What a bushfire prone area means
How BAL ratings work
Where steel framing fits
Approvals and documentation
Resilience beyond fire
Preparing your bushfire prone project
Labelled scenario: a bushland block
Decision checklist
FAQs
Next steps
Recommended reading
References
What a bushfire prone area means
Queensland Government explains that local governments declare bushfire prone areas as land likely to be subject to bushfires, and that the residential building standard applies to new homes and outbuildings of any construction type.[29] NEMA notes the NCC requires buildings in bushfire prone areas to reduce the risk of ignition from embers, radiant heat or flame.[30] Check your address with council, then plan design, engineering, locations, projects and contact.
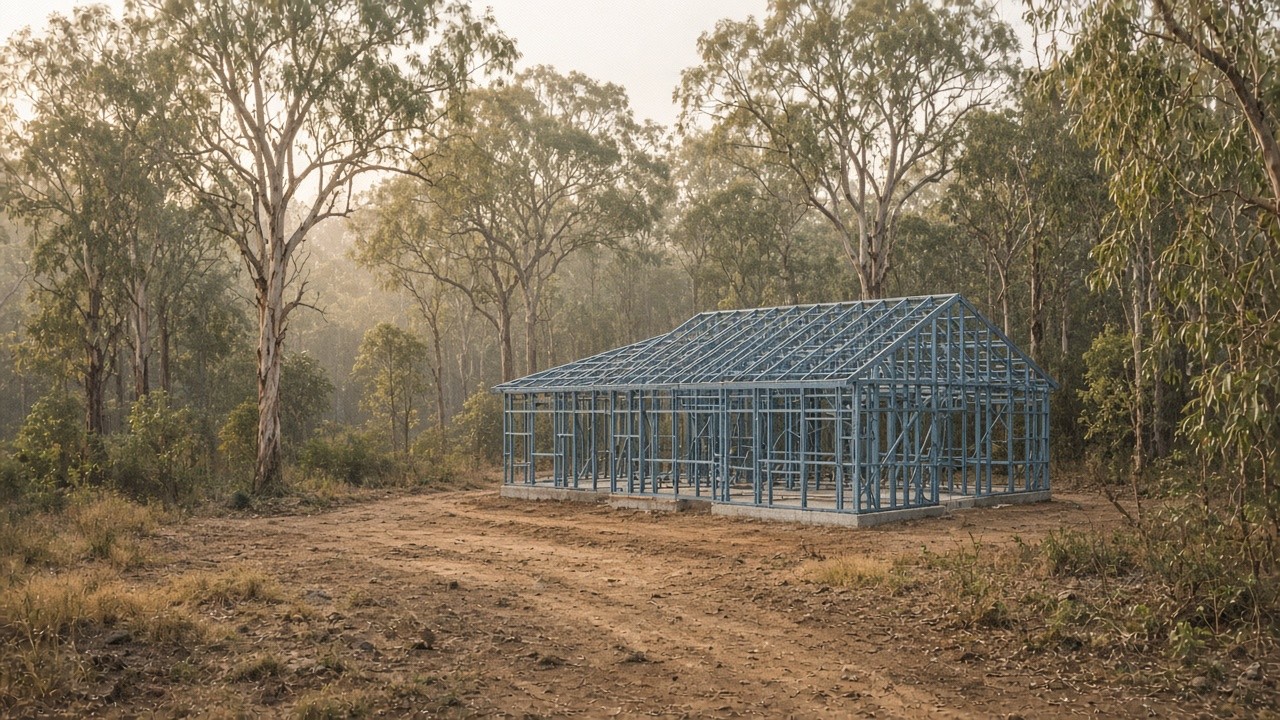
Illustrative concept image, AI generated. Not a Frametek project.
How BAL ratings work
QRA guidance describes BAL as a local estimate of radiant heat and flame exposure, with BAL 12.5 covering ember attack and radiant heat up to 12.5 kW/m2.[28] Its guidance was developed with CSIRO to improve bushfire resilience.[31] Brisbane City Council notes embers can travel hundreds of metres ahead of a fire.[32] Discuss wall frames, roof trusses, floor systems, granny flats and sheds with your designer.
BAL level | Radiant heat and exposure | Source |
|---|---|---|
BAL 12.5 | Ember attack, radiant heat up to 12.5 kW/m2 | QRA [28] |
BAL 19 | Radiant heat up to 19 kW/m2 | QRA [28] |
BAL 29 | Radiant heat up to 29 kW/m2 | QRA [28] |
BAL 40 | Up to 40 kW/m2, flames may intermittently contact the house | QRA [28] |
BAL FZ | Over 40 kW/m2, flames likely to engulf part or all of the house | QRA [28] |
Where steel framing fits
BlueScope says TRUECORE steel won’t catch fire and is termite and borer proof.[16][17] NASH lists a standard for steel framed construction in bushfire areas among its deemed to satisfy documents.[2] The NASH shop lists the 2021 edition, NS300.[4] QRA guidance shows non combustible cladding on steel top hat sections as one approach.[28] Ask about benefits, specs, detailing, manufacturing and suppliers.
Framing is only one element. Queensland Government notes extreme risk measures can include non combustible walls and roofs, sealed joints against embers, and metal trims.[29] NEMA explains radiant heat can build up inside a building.[30] Coordinate with design, project builders, insurance rebuilds, renovations and developers.
Approvals and documentation
NASH standards are deemed to satisfy under the NCC.[1] Certifiers manage approvals and inspections.[37] The QDC runs alongside the NCC.[61] Brisbane City Council requires building approval for a new house.[44] Supply engineering, compliance, downloads, specs and detailing.
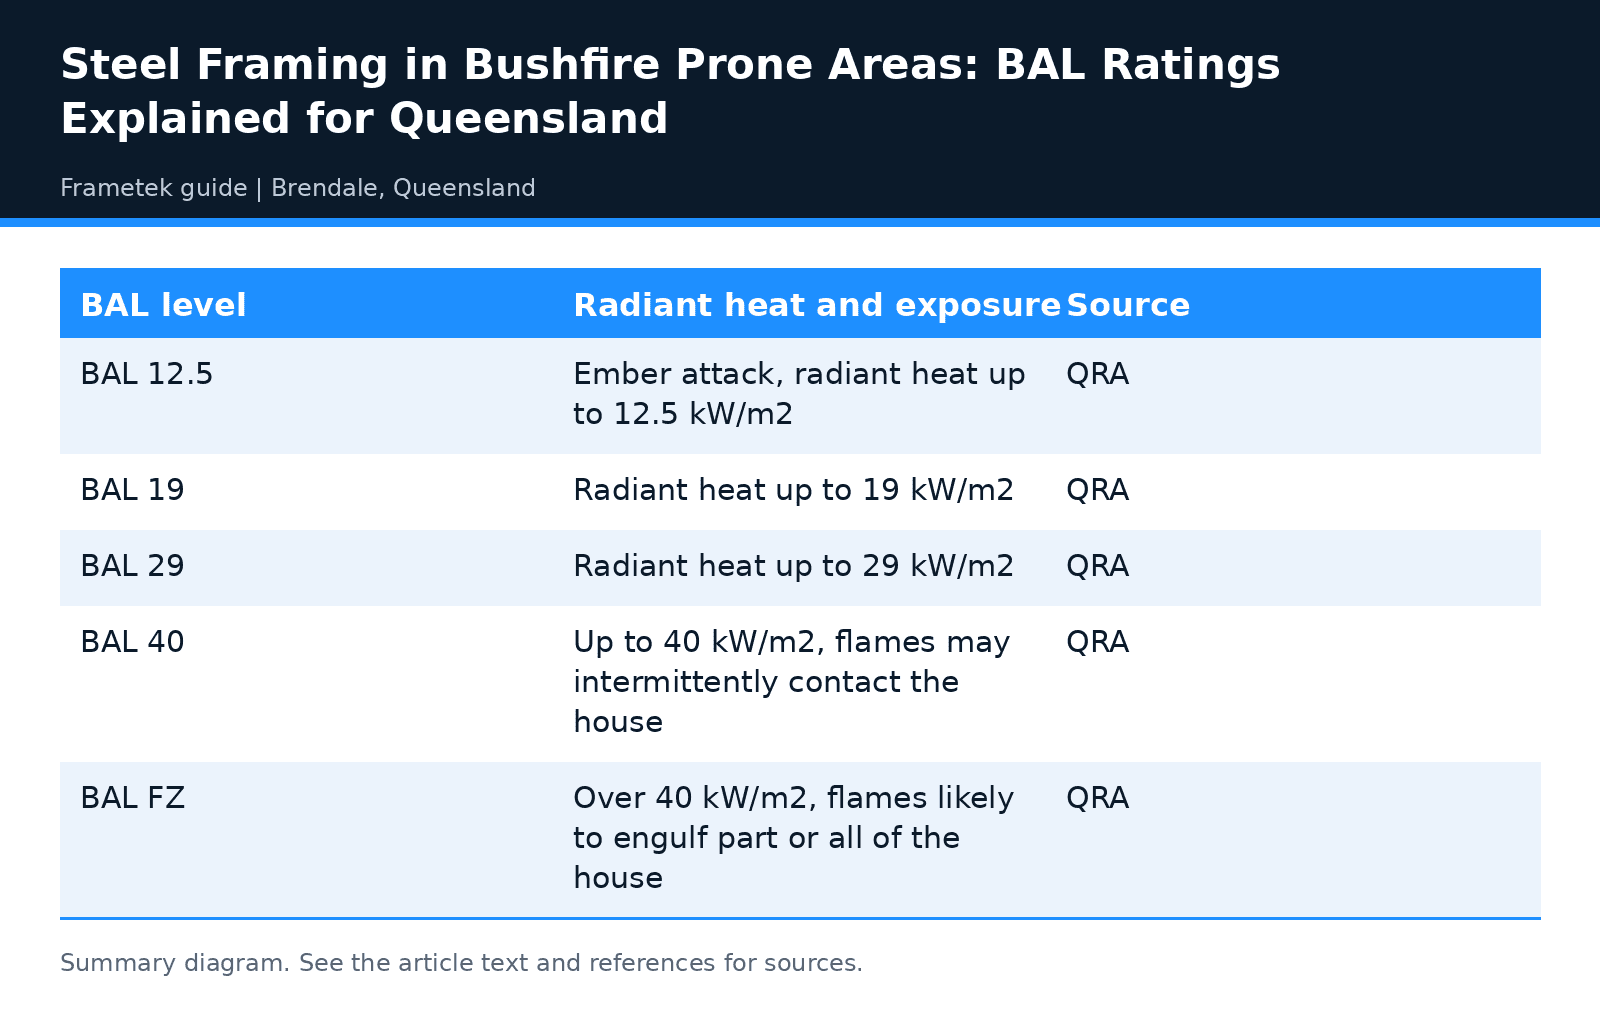
Summary diagram of the table in this section. A text version follows.
Energy rules still apply. Steel needs a thermal break and NCC 2022 targets 90 to 95 percent of timber framed performance.[11][15] Thermal break strips often need R0.2, and Queensland adopted the NCC 2022 Modern Homes standards.[13][49] Plan wall frames, roof trusses, design, owner builders and project builders.
Resilience beyond fire
Many Queensland bushfire areas are also exposed to storms. Queensland had eight severe tropical cyclones between 2020 and April 2024.[51] AS 4055 sets wind classes by region, terrain, topography and shielding.[27] Steel is not subject to termite attack under the NCC.[21] Talk to us about roof trusses, engineering, locations, pricing and installation.
Preparing your bushfire prone project
Start by confirming whether your block is mapped as bushfire prone and get the bushfire attack level assessed early, because it shapes the whole design.[29] The BAL affects windows, cladding, decks and roof details, so it should be known before plans are finalised. Share the assessment with our design service, engineering, detailing, steel house frames team and request a free quote once the BAL is set.
Remember that the frame is only one part of a bushfire resilient home. Gaps, vents, gutters and vegetation management all matter, national guidance explains how to protect a house from radiant heat, while Queensland guidance promotes resilient design.[30][31] Our steel wall frames, roof trusses, floor systems, shed frames and granny flat frames can be part of a plan your builder completes with compliant materials.
Bushfire prone blocks are often on slopes or in rural areas, so delivery and access deserve early attention. Confirm truck access, a safe unloading area and turning space before the delivery date. Our locations page shows where we supply, and you can check services, owner builder support, read our FAQs or contact the team about your site.
Keep the documents together once the project is complete. The BAL assessment, approved plans, engineering and material certificates help with future renovations, insurance and resale, and they show how the home was designed for its site. Queensland resilient building guidance promotes resilient design to reduce long term disaster costs.[31] Our detailing, engineering, renovation work, insurance builders and industries pages explain what records we provide.
Maintenance continues after handover. Clear gutters, keep vegetation managed, check screens and seals, and follow local council guidance on bushfire preparation.[32] A steel frame is one part of a home that is easier to look after over time. See our steel house frames, steel frame suppliers, steel frame manufacturers, project builder supply and developer projects pages.
Labelled scenario: a bushland block
Hypothetical example only: an owner on a bushland block gets a BAL assessment, briefs a designer, then requests a frame quote with engineering, detailing, delivery and installation guidance.[28]
Decision checklist
Council bushfire prone area check
BAL assessment
Non combustible envelope details
Ember sealing at joints
Wind class
Energy and thermal break detail
FAQs
Is steel framing fire proof?
TRUECORE steel won’t catch fire, but the whole envelope decides performance.[16][29] See steel frames, benefits, specs, compliance and FAQs.
Who works out my BAL?
A BAL assessment is done for your site under AS 3959 as explained in QRA guidance.[28] Talk to our design team, engineering, project builders, owner builders and contact.
Is there a steel bushfire standard?
Yes, NASH publishes one.[4] Ask about detailing, downloads, manufacturing, suppliers and manufacturers.
Can sheds be steel in bushfire areas?
Outbuildings are covered by the standard too.[29] See shed frames, granny flats, locations, pricing and quotes.
Does steel framing lower my BAL rating?
No. The BAL is set by the site assessment, including vegetation, slope and distance, not by the frame material.[29] See design, engineering, steel house frames, pricing and about Frametek.
Can I rebuild after a bushfire with steel frames?
Yes, steel frames are used for rebuilds when designed to the current requirements. See insurance builders, renovations, developers, industries and request a quote.
Do bushfire requirements apply to sheds and outbuildings?
Requirements for sheds and outbuildings depend on the building class, its distance from the home and the site assessment, so check with your certifier before you order.[29] See shed frames, engineering, design service, locations and request a free quote.
Next steps
Building in a bushfire prone area? Frametek in Brendale supplies steel house frames, roof trusses and wall frames with full documentation. Request a free quote or contact us on (07) 3205 5464.
Recommended reading
Steel Roof Trusses for High Wind Sites: Wind Classes, Tie Downs and Delivery
Seasonal Maintenance Checklist for Steel Framed Homes in South East Queensland
Steel vs Timber Framing in Queensland: Cost, Durability and Build Time
References
[1] National Association of Steel-framed Housing (NASH), Nash Standards. Supports: NASH deemed to satisfy. Accessed 28 October 2026.
[2] National Association of Steel-framed Housing (NASH), Codes and Standards. Supports: NASH bushfire standard listed. Accessed 28 October 2026.
[4] National Association of Steel-framed Housing (NASH), Shop - National Association of Steel-framed Housing. Supports: NS300 2021. Accessed 28 October 2026.
[11] YourHome, Australian Government, Lightweight framing. Supports: Thermal break. Accessed 28 October 2026.
[13] YourHome, Australian Government, Condensation. Supports: R0.2. Accessed 28 October 2026.
[15] Australian Building Codes Board, Thermal bridging in residential buildings. Supports: 90 to 95 percent target. Accessed 28 October 2026.
[16] BlueScope, TRUECORE® steel. Supports: TRUECORE won't catch fire. Accessed 28 October 2026.
[17] BlueScope TRUECORE, Product Advantages for your home. Supports: Termite proof. Accessed 28 October 2026.
[21] Australian Building Codes Board, Part 3.4 Termite risk management. Supports: Termite. Accessed 28 October 2026.
[27] Housing Industry Association, Wind loads for housing. Supports: Wind classes. Accessed 28 October 2026.
[28] Queensland Reconstruction Authority, Bushfire Resilient Building Guidance for Queensland Homes. Supports: BAL definitions and steel top hat example. Accessed 28 October 2026.
[29] Queensland Government, Building in bushfire prone areas - qld.gov.au. Supports: Bushfire prone areas and measures. Accessed 28 October 2026.
[30] National Emergency Management Agency, Protect your house from radiant heat. Supports: NCC ignition risk requirement; radiant heat. Accessed 28 October 2026.
[31] Queensland Reconstruction Authority, Resilient homes building guidance. Supports: QRA and CSIRO guidance. Accessed 28 October 2026.
[32] Brisbane City Council, Bushfire preparation and protected vegetation. Supports: Embers travel hundreds of metres. Accessed 28 October 2026.
[37] Business Queensland, Role of building certifiers. Supports: Certifier. Accessed 28 October 2026.
[44] Brisbane City Council, Building a new house - approvals and requirements. Supports: Brisbane new house approval. Accessed 28 October 2026.
[49] Queensland Department of Housing and Public Works, Modern Homes standards. Supports: Modern Homes standards. Accessed 28 October 2026.
[51] Queensland Government, State of the Environment, Severe weather events (flooding and cyclones). Supports: Cyclones since 2020. Accessed 28 October 2026.
[61] Business Queensland, Queensland Development Code. Supports: QDC. Accessed 28 October 2026.