

Open Now
5-Star Service
Steel Floor Systems for Sloping Blocks: When a Suspended Floor Makes Sense
15 July 2026

A steel floor system is a suspended floor of steel bearers and joists on piers or posts, and it often suits sloping or reactive sites better than a cut and fill slab. YourHome notes lightweight framing suits challenging sites and reactive soils, and NASH notes longer spans can mean fewer piers.[11][5] Compare a steel floor system with engineering, design, detailing and a free quote.
TL;DR
Suspended floors reduce cut and fill on slopes
Longer steel spans can reduce pier numbers
Steel floors resist termites and rot
Underfloor insulation and thermal breaks matter
Engineering must suit the site and wind class
Frametek manufactures steel floor systems in Brendale. See our floor systems page, request a free quote, read about engineering, check technical specifications and browse projects.
Contents
Slab or suspended floor?
How steel floors are designed
Durability, termites and moisture
Energy performance
Delivery and installation
Planning a suspended floor on your block
Labelled scenario: a hillside home
Decision checklist
FAQs
Next steps
Recommended reading
References
Slab or suspended floor?
YourHome explains that concrete slabs can be on ground, suspended or a mix, and that slabs add thermal mass when exposed.[46] Its site guidance advises minimising excavation and fill to save energy, preserve drainage and prevent erosion.[45] On a steep block, a suspended steel floor can avoid big retaining walls, while a granny flat, extension, new home or shed may suit either option.

Illustrative concept image, AI generated. Not a Frametek project.
Factor | Slab on ground | Steel suspended floor |
|---|---|---|
Slope | Cut and fill needed [45] | Follows the slope on piers |
Reactive soils | Engineered slab design | Lightweight framing suits [11] |
Thermal mass | Higher when exposed [46] | Lower, insulation needed |
Termites | Slab edge management | Steel not subject to attack [21] |
Spans | Not applicable | Longer spans, fewer piers [5] |
How steel floors are designed
NASH Part 2 covers floors alongside roofs, walls, bracing and connections, and the standards are deemed to satisfy under the NCC.[4][1] AS 4055 wind classes still apply because floors resist uplift and racking.[27] The ASI notes G550 steel allows lighter members.[7] Ask about floor framing, rolled sections, fabricated posts, wall frames and detailing.
Certifiers inspect the frame against approved plans and must not design the work.[37] The QDC runs alongside the NCC.[61] Councils decide what can be built where, including on overlays.[38] Supply engineering certificates, compliance, downloads, specifications and design documents.
Durability, termites and moisture
NASH notes steel is termite, borer and dry rot proof.[5] The NCC treats steel as not subject to termite attack, with a Queensland variation to confirm.[21][22] TRUECORE has a metallic coating for corrosion resistance.[16] BlueScope classifies marine environments as surf, exposed or calm.[19] Plan benefits, locations, manufacturing, suppliers and insurance rebuilds.
YourHome warns that condensation is a significant threat to lightweight framed structures, both timber and steel.[11] Good subfloor ventilation and detailing help. TRUECORE intermediate floors may carry a warranty of up to 25 years where eligible.[20] Ask about installation, detailing, project builders, owner builders and FAQs.
Energy performance
Steel always needs an effective thermal break, and thermal breaks often need R0.2 to comply.[11][13] Thermal bridges reduce insulation effectiveness.[12] NCC 2022 aims for metal framed floors to reach 90 to 95 percent of timber framed performance.[15] Queensland adopted the Modern Homes standards.[49] Coordinate floor systems, design, wall frames, roof trusses and developers.
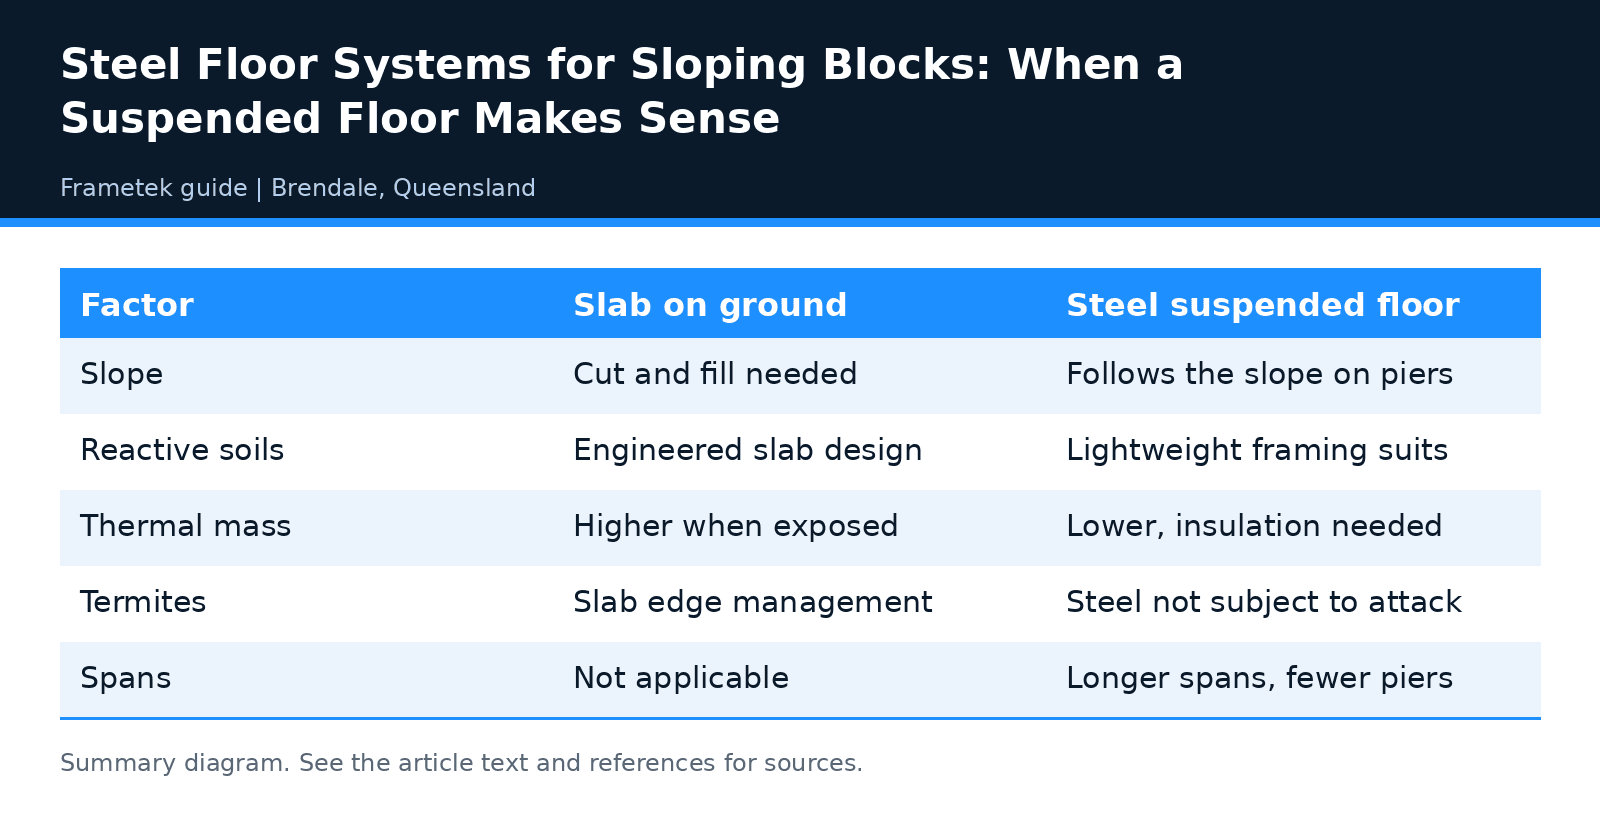
Summary diagram of the table in this section. A text version follows.
Delivery and installation
Prefabricated components can shorten timeframes and reduce waste.[47] Fall prevention is mandatory for housing work with a fall risk of three metres or more, which can apply on high sides of sloping blocks.[52] Plan delivery, installation, manufacturing, contact and about us.
Planning a suspended floor on your block
A good floor plan starts with good site information. A contour survey and a soil report let the engineer set pier positions, spans and bearer sizes accurately, and they help you decide where a suspended floor saves money compared with a slab. YourHome advises minimising excavation and fill.[45] Share these documents with our floor systems team, engineering, design service, detailing and request a free quote once you have them.
The space under a suspended floor needs planning too. Decide early whether it will be open, screened or used for storage, and allow for ventilation, drainage and access for plumbing and electrical work. YourHome notes condensation is a risk for lightweight framed structures, so airflow matters.[11] Our steel house frames, steel wall frames, roof trusses, renovation work and FAQs pages cover how the floor connects to the rest of the build.
Delivery and installation on a slope also need thought. Long bearers and joists must be unloaded safely, carried to the work area and lifted into place, and the high side of the site may need edge protection.[52] Plan with our locations team, services, fabrication, owner builder support and contact options so materials arrive in the right order.
Coordinate the floor with the rest of the frame as well. Wall frame positions, bracing and tie downs all depend on the floor layout, so the floor, walls and roof should be designed together where possible. That reduces site adjustments and helps the certifier follow the documents.[37] Ask our floor systems, engineering, pricing and quotes, project builder team and steel frame suppliers pages how this works.
Think about the long term too. A suspended floor leaves room underneath for services, so plumbing and electrical changes are often simpler later, and the steel members resist termites and rot.[5] Ventilation and drainage under the floor should be kept clear over the life of the home. See our steel house frames, steel frame manufacturers, industries, granny flat frames and insurance rebuilds pages.
If you are still comparing options, ask for two prices on the same plans: one with a slab and one with a suspended steel floor. Include retaining walls, earthworks and drainage in the slab option so the comparison is fair. Our design service, detailing, shed frames, developer projects and about Frametek pages explain how we help.
Labelled scenario: a hillside home
Hypothetical example only: an owner on a steep block compares a cut and fill slab with a steel floor. They ask for engineering, detailing, delivery and a quote, and weigh retaining wall costs against piers.[45]
Decision checklist
Site slope and soil report
Slab or suspended floor decision
Pier layout and spans
Wind class
Underfloor insulation and ventilation
Termite approach with certifier
Safe access on the high side
FAQs
Is a steel floor better than a slab on a slope?
Often, because it reduces cut and fill, but it depends on your site.[45] See floor systems, design, engineering, quotes and FAQs.
Do steel floors bounce?
Floors are designed for serviceability under the NASH standards.[1] Ask about specs, detailing, rolled sections, fabrication and manufacturing.
Do steel floors need termite treatment?
Steel is not subject to termite attack under the NCC, but Queensland has a variation.[21][22] See benefits, compliance, downloads, wall frames and roof trusses.
Can I use a steel floor for a granny flat?
Yes, where engineered for the site. See granny flats, renovations, owner builders, project builders and contact.
Can a steel floor be used for a deck or verandah?
Yes, steel bearers and joists can support decks and verandahs when engineered for the loads and exposure. See floor systems, rolled sections, steel fabrication, engineering and pricing.
How high can a suspended steel floor be?
Height depends on the engineering, bracing and site, so it is set for each job. Ask our design service, detailing, project builder team, read about Frametek or request a free quote.
Next steps
Building on a slope? Frametek in Brendale makes steel floor systems with matching wall frames and roof trusses. Request a free quote or contact us on (07) 3205 5464.
Recommended reading
Granny Flat Steel Frames in Brisbane: Approvals, Design and Delivery
Steel Frames for Home Extensions and Renovations: Planning, Approvals and Fit
Steel vs Timber Framing in Queensland: Cost, Durability and Build Time
References
[1] National Association of Steel-framed Housing (NASH), Nash Standards. Supports: NASH deemed to satisfy. Accessed 28 October 2026.
[4] National Association of Steel-framed Housing (NASH), Shop - National Association of Steel-framed Housing. Supports: NASH Part 2 covers floors. Accessed 28 October 2026.
[5] National Association of Steel-framed Housing (NASH), General Guide to Steel-Framed Building. Supports: Termite and rot proof; longer spans, fewer piers. Accessed 28 October 2026.
[7] Australian Steel Institute, Australian Steel Institute - Steel for Residential Construction. Supports: G550. Accessed 28 October 2026.
[11] YourHome, Australian Government, Lightweight framing. Supports: Lightweight framing for challenging sites; condensation risk; thermal break. Accessed 28 October 2026.
[12] YourHome, Australian Government, Insulation. Supports: Thermal bridges. Accessed 28 October 2026.
[13] YourHome, Australian Government, Condensation. Supports: R0.2. Accessed 28 October 2026.
[15] Australian Building Codes Board, Thermal bridging in residential buildings. Supports: 90 to 95 percent target. Accessed 28 October 2026.
[16] BlueScope, TRUECORE® steel. Supports: Metallic coating. Accessed 28 October 2026.
[19] BlueScope, Technical Bulletin TB-35: Australian salt marine classifications. Supports: Marine classifications. Accessed 28 October 2026.
[20] BlueScope TRUECORE, Warranty details for Professionals. Supports: Up to 25 years for intermediate floors. Accessed 28 October 2026.
[21] Australian Building Codes Board, Part 3.4 Termite risk management. Supports: Termite. Accessed 28 October 2026.
[22] Australian Building Codes Board, QLD Part H1 Structure. Supports: Queensland termite variation. Accessed 28 October 2026.
[27] Housing Industry Association, Wind loads for housing. Supports: Wind classes. Accessed 28 October 2026.
[37] Business Queensland, Role of building certifiers. Supports: Certifier role. Accessed 28 October 2026.
[38] Queensland Building and Construction Commission, Council or certifier: Who approves what?. Supports: Council role. Accessed 28 October 2026.
[45] YourHome, Australian Government, Choosing and using a site. Supports: Minimise excavation and fill. Accessed 28 October 2026.
[46] YourHome, Australian Government, Concrete slab floors. Supports: Slab types and thermal mass. Accessed 28 October 2026.
[47] YourHome, Australian Government, Construction systems. Supports: Prefabrication. Accessed 28 October 2026.
[49] Queensland Department of Housing and Public Works, Modern Homes standards. Supports: Modern Homes. Accessed 28 October 2026.
[52] WorkSafe Queensland, Work at heights. Supports: Fall prevention. Accessed 28 October 2026.
[61] Business Queensland, Queensland Development Code. Supports: QDC. Accessed 28 October 2026.